Commercial Flat Roof Systems: Selection Guide
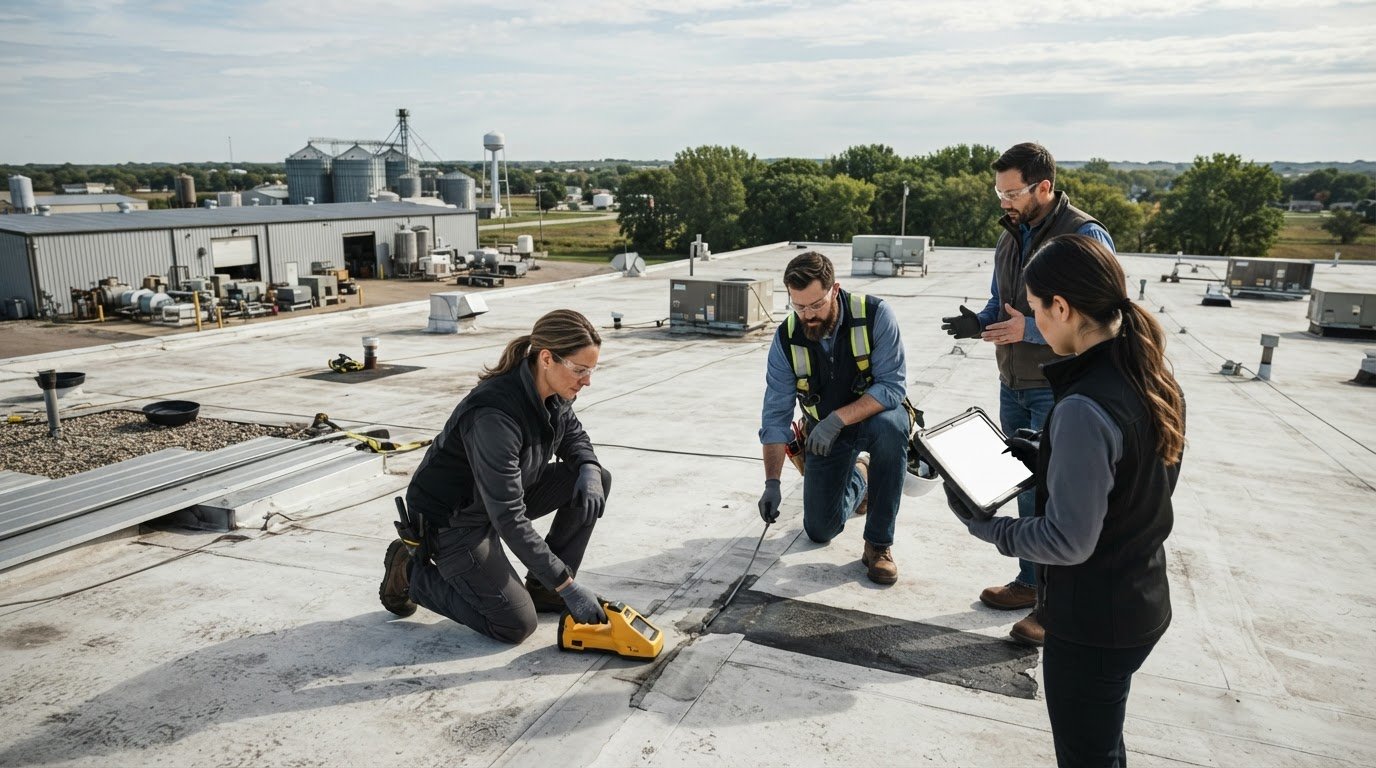
The most expensive option is rarely the only way to solve a commercial roof leak. When evaluating flat roof systems for commercial buildings, facility managers and property owners are frequently told that an automatic, full tear-off is mandatory the moment ponding water or failing seams develop. It is a frustrating scenario, especially when your existing deck remains structurally sound and your capital budget has other pressing priorities.
You shouldn't have to wonder whether a contractor is prescribing the remedy your facility actually needs or simply pushing the highest-priced project. In this guide, you'll learn how to evaluate low-slope roofing assemblies based on your building's specific operational demands, local climate conditions, and lifecycle performance, helping you avoid premature capital expenses.
We'll compare the practical advantages of TPO, EPDM, and metal systems, examine when fluid-applied restoration beats replacement, and share straightforward criteria to vet contractors on scope, safety, and warranties.
Key Takeaways
- Evaluating flat roof systems for commercial buildings requires understanding how regional freeze-thaw cycles and thermal movement stress low-slope drainage assemblies.
- Comparing primary options reveals whether the reflective heat management of TPO, the cold-weather elasticity of EPDM, or industrial metal panel restoration best fits your facility.
- Deck structural capacity, existing slope, and rooftop mechanical equipment dictate the right attachment method to ensure long-term code compliance and wind resistance.
- Core sampling and non-destructive moisture testing determine if fluid-applied roof coatings can successfully extend asset life before you commit to a disruptive capital replacement.
- Vetting contractors specifically on commercial low-slope craftsmanship, safety programs, and scope transparency protects your bottom line and preserves manufacturer warranty coverage.
Performance Demands on Flat Roof Systems for Commercial Buildings
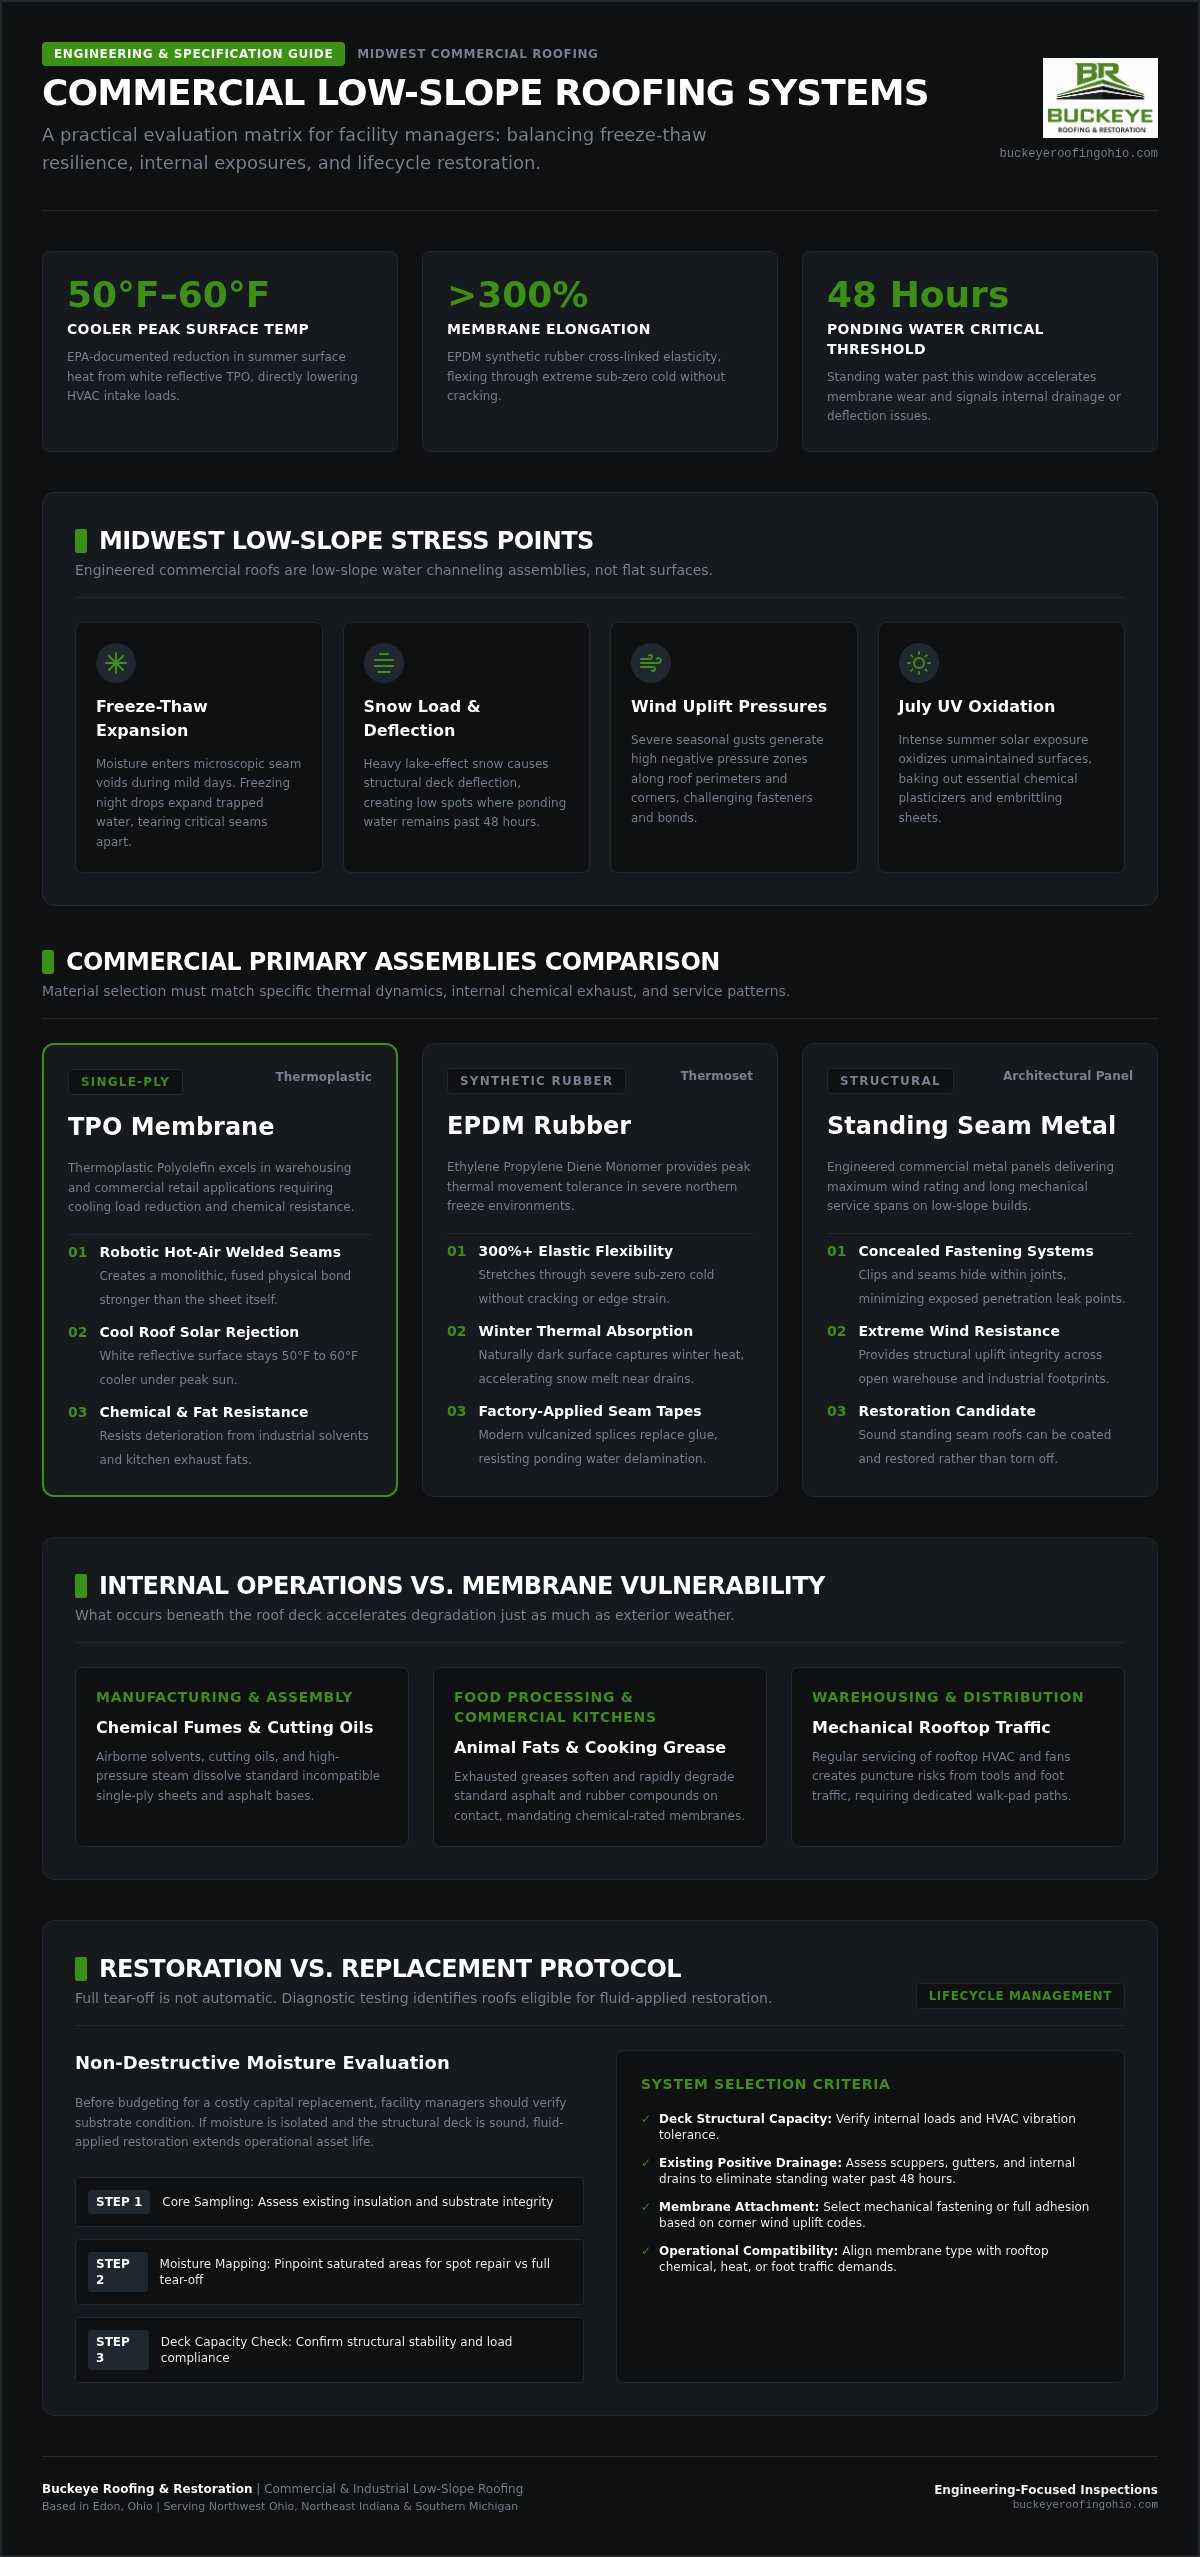
Commercial flat roofs are not actually flat. They are engineered low-slope assemblies designed to channel water continuously toward scuppers, gutters, and internal drains. Specifying flat roof systems for commercial buildings requires looking far beyond basic material tags. Your roof deck absorbs severe physical stresses from both above and below every single day. Heavy rooftop HVAC units, industrial exhaust fans, and structural vibration all place constant mechanical loads across the assembly, accelerating wear if the system lacks proper structural support.
Midwest Climate Stresses: Freeze-Thaw and Wind Uplift
Facilities across Ohio, Indiana, and Michigan face brutal weather swings that destroy improperly specified membranes. Rapid freeze-thaw cycles present a constant threat. When moisture enters microscopic seam separations during a mild afternoon, sub-freezing night temperatures cause that trapped water to expand, steadily tearing seams apart.
Heavy lake-effect snow loads create deck deflection, resulting in low spots where ponding water lingers well past the acceptable 48-hour threshold. This standing water accelerates surface degradation on commercial membrane roofing systems. Meanwhile, severe seasonal wind events generate intense negative pressure zones along roof perimeters and corners, testing fasteners and adhesives. Come July, relentless UV radiation oxidizes untreated surfaces, steadily baking out essential plasticizers.
Internal Building Demands and Rooftop Traffic
Internal operations dictate roofing performance just as heavily as exterior climate. What happens beneath the deck matters. Manufacturing facilities that exhaust chemical fumes, cutting oils, or steam will rapidly dissolve incompatible roofing sheets. Food processing plants face similar challenges from airborne animal fats and cooking oils, which degrade standard asphalt or rubber compounds on contact.
Physical foot traffic is another major operational variable. Distribution centers and warehouses require frequent rooftop mechanical servicing. Every HVAC technician carrying tools across an unprotected field adds puncture risks. Successfully selecting flat roof systems for commercial buildings means balancing these internal operational realities, like high internal humidity and grease discharge, against puncture resistance and walk-pad protection.
Evaluating Primary Commercial Membrane Options: TPO vs EPDM vs Metal
No single roofing assembly works universally across every industrial footprint. Choosing between modern flat roof systems for commercial buildings requires balancing rooftop operational exposures against long-term maintenance overhead. Rather than viewing single-ply rolls or metal decks as interchangeable covers, facility managers must weigh how each material handles chemical contact, seam fatigue, and seasonal temperature swings.
TPO Single-Ply Membrane: Solar Reflectance and Heat-Welded Seams
Thermoplastic Polyolefin (TPO) dominates modern warehouse and retail projects due to its fused seam integrity. Using robotic hot-air welders, installers heat adjoining sheets to create a monolithic, physical bond that is actually stronger than the membrane itself. These white, reflective sheets effectively reject solar radiation. According to EPA guidance on cool roofing technologies, reflective surfaces stay up to 50°F to 60°F cooler under peak summer sun, reducing rooftop air intake temperatures for cooling units. TPO also holds up reliably against rooftop animal fats and industrial solvents.
EPDM Synthetic Rubber: Flexibility and Cold-Weather Performance
Ethylene Propylene Diene Monomer (EPDM) synthetic rubber remains the benchmark for pure thermal stability in northern markets. Its cross-linked chemical structure stretches over 300 percent, flexing through deep Midwest sub-zero chills without cracking or stressing critical edge flashings. The naturally dark surface absorbs solar heat during winter months, melting away heavy snow loads before ice dams form around internal drainage bowls. Modern factory-applied seam tapes have replaced older solvent glues, delivering durable vulcanized splices that handle standing water without delaminating.
Commercial Standing Seam Metal Roof Systems
Low-slope structural standing seam metal roofs deliver outstanding wind resistance and exceptional mechanical lifespans. Concealed clips secure the panel ribs directly to purlins while allowing panels to glide back and forth during daily expansion and contraction. The primary vulnerabilities arise at rooftop curbs, flashing joints, and fastener points. On exposed-fastener metal profiles, neoprene washers dry out, back out, and rust over time, demanding proactive sealing long before the steel sheets themselves degrade.
Matching the right membrane to your building structure prevents costly performance failures down the road. If you are noticing recurring seam splits or drainage issues on your current facility, having an expert assess your assembly for professional commercial roof repair can stabilize troublesome flashings before moisture reaches the deck.
Engineering Criteria for Specifying Commercial Low-Slope Systems
Specifying flat roof systems for commercial buildings involves much more than picking a membrane off a shelf. A commercial roof functions as a complete structural assembly, where the underlying deck, thermal insulation, and attachment methods must operate in unison. When these individual components fail to align with building design, even premium materials will experience premature failure, seam tension, and moisture intrusion.
Substrate Deck Types and Attachment Mechanics
Every commercial roof begins with its deck. Steel, poured concrete, and wood plank substrates each require specific mechanical fasteners to achieve proper pull-out resistance:
- Mechanically Attached: Heavy-duty fasteners and stress plates secure insulation and membrane directly into steel deck flutes, providing a fast, cost-effective commercial assembly.
- Fully Adhered: Bonding adhesives lock the membrane continuously to the underlying cover board, eliminating interior air flutter and delivering exceptional wind uplift resistance.
- Ballasted: Heavy river stone holds loose-laid sheets in place, but this adds severe dead weight that many modern industrial frames cannot support.
Drainage Design, Tapered Insulation, and Crickets
Water must move off the building quickly. Under standard building codes, low-slope roofs require a minimum slope of 1/4 inch per foot to facilitate positive drainage toward collectors. When existing structural steel lacks this slope, engineered tapered polyisocyanurate insulation systems solve the problem by creating artificial slopes beneath the membrane.
Rooftop crickets, diamond-shaped elevated wedges installed on the upslope side of equipment curbs, divert running water away from HVAC curbs and wide skylight openings toward primary drains. Secondary overflow scuppers cut through exterior parapet walls provide an essential safety net, preventing catastrophic structural water accumulation if primary drains become obstructed during torrential Midwest storms.
Thermal insulation choices carry strict code requirements as well. Continuous polyiso board packages must meet mandatory energy standards, providing continuous thermal resistance across Climate Zone 4 and 5 footprints. Selecting flat roof systems for commercial buildings requires balancing these deck pull-out strengths, tapered drainage geometries, and insulation depths to build a truly reliable assembly.
Restoration vs Replacement: Maximizing Commercial Roof Lifecycles
A leaking roof does not automatically require a dumpster in your parking lot. Across industrial corridors, functional flat roof systems for commercial buildings get stripped off and landfilled years ahead of schedule. While aggressive sales pitches often frame total tear-offs as the only permanent solution, fluid-applied restoration frequently solves recurring moisture problems while keeping capital budgets intact.
Determining whether an assembly can be saved comes down to scientific inspection rather than guesswork. Non-destructive infrared thermography detects hidden moisture trapped beneath the surface, while physical core cuts verify whether underlying insulation boards remain dry. If the insulation core is dry and the deck remains structurally sound, your existing roof serves as a reliable base for life extension.
When Commercial Roof Coatings Deliver Superior Value
When membrane seams begin lifting or minor hairline splits show up around penetrations, applying a fluid-applied restoration system makes solid economic sense. High-solids silicone and elastomeric coatings cure into a seamless, monolithic protective layer directly over properly prepared single-ply or metal substrates. This liquid-applied layer encapsulates fasteners, reinforces transition curbs, and resists ponding water.
Restoration also avoids the major operational headaches of a tear-off. Your manufacturing equipment, warehouse inventory, and office staff remain completely undisturbed below, without falling debris, dust, or structural exposure during installation. Because fluid coatings are classified under building codes as routine maintenance rather than an added roof layer, you avoid triggering mandatory code thresholds that often require rebuilding perimeter parapets or re-engineering insulation depths.
Indicators That Full Commercial Roof Replacement Is Unavoidable
Restoration has clear physical limits. When severe structural compromise takes hold, attempting to coat over the damage is a waste of capital:
- Saturated Insulation: Moisture scans showing widespread saturation across insulation boards require stripping the assembly down to dry material.
- Structural Deck Rust: Rusted fluted metal decking or rotted wood plank decks must be mechanically exposed, inspected, and repaired to maintain structural safety.
- Code Thresholds (Two-Roof Rule): Under International Building Code Section 1511 and Ohio Existing Building Code provisions, a building cannot carry more than two existing membrane applications. If two roof layers already exist and both have failed, an additional membrane recover is illegal, making a full tear-off mandatory.
If recurring leaks are disrupting your operations and you need an honest, objective evaluation of your assembly, explore our comprehensive commercial roof restoration options to discover whether your existing roof qualifies for life extension before committing to a costly capital replacement.
Partnering with Qualified Commercial Roofing Contractors
Even the highest-grade membrane will fail if installed poorly. When investing in flat roof systems for commercial buildings, the craftsmanship of your contractor matters just as much as the ASTM rating on the material specification sheet. Commercial low-slope roofing is a specialized discipline. Crews that spend most of their time installing asphalt shingles on steep slopes often lack the hot-air welding equipment, single-ply detailing experience, and safety protocols required for complex industrial assemblies.
Vetting Contractor Qualifications, Safety, and Track Record
Before signing any scope of work, verify that your roofing partner carries commercial-grade general liability insurance, full workers' compensation coverage, and documented OSHA compliance programs. Ask whether their crews hold certified applicator credentials from major membrane manufacturers. That manufacturer certification is what qualifies your building for comprehensive system warranties rather than limited material-only policies.
Pay close attention to how a contractor diagnoses your roof. A dependable commercial partner doesn't simply hand you an estimate after a five-minute walk on the gravel. They perform diagnostic inspections with high-resolution photographic documentation, check edge metal terminations, and take core cuts to test for trapped moisture. Look for a team willing to discuss targeted repairs or fluid-applied restoration before defaulting to an expensive total tear-off.
The Value of Scheduled Commercial Roof Maintenance
Protecting your capital asset requires proactive care after installation. Routine biannual inspections, typically completed during spring and autumn, catch small punctures, shifting counterflashings, and seam splits long before moisture drips onto your warehouse floor. Clearing debris from internal drains and scuppers prevents standing water from overloading structural purlins during intense storm seasons.
When managing flat roof systems for commercial buildings, documented inspection logs also satisfy manufacturer warranty maintenance clauses and serve as vital verification during insurance reviews. If you want an honest, practical assessment of your low-slope assembly, contact Buckeye Roofing & Restoration to schedule a detailed commercial roof evaluation.
Protecting Your Commercial Facility and Capital Budget
Choosing between flat roof systems for commercial buildings doesn't mean defaulting to the most disruptive or expensive overhaul. By matching membrane characteristics, like the heat reflectance of TPO or the winter elasticity of EPDM, directly to your facility's interior operations and structural slope, you protect your operations without draining capital reserves. Verifying dry insulation cores through objective diagnostics often confirms that targeted repairs or fluid-applied restoration can successfully revitalize an assembly before a total tear-off becomes necessary.
Serving commercial facilities across Ohio, Northeast Indiana, and Southern Michigan, Buckeye Roofing & Restoration focuses exclusively on commercial low-slope assemblies. Our consultative philosophy centers on physical preservation, prioritizing practical repairs and restorative coatings over premature replacements. When you're ready to review your roof's condition with an experienced partner who respects your bottom line, schedule a comprehensive commercial roof evaluation. Taking a proactive approach today ensures reliable weatherproofing and lasting performance for your facility.
Frequently Asked Questions
How long do flat roof systems for commercial buildings typically last?
Most single-ply flat roof systems for commercial buildings provide 20 to 30 years of reliable service when properly installed and maintained. EPDM synthetic rubber frequently reaches 25 to 30 years, while TPO systems typically deliver 20 to 25 years depending on membrane thickness and UV exposure. Standing seam metal assemblies can last even longer. Scheduled maintenance and fluid-applied restorative coatings can add another 10 to 20 years to structurally sound assemblies.
Which commercial flat roof system performs best in the Midwest climate?
Both EPDM and 60-mil TPO perform exceptionally well across Ohio, Indiana, and Michigan, but each serves different priorities. EPDM offers superior flexibility during extreme freeze-thaw cycles, stretching without fatiguing perimeters, while its dark surface aids winter snowmelt. TPO excels for facilities prioritizing summer cooling efficiency, reflecting intense solar heat away from the building. The best choice ultimately depends on your building's heating and cooling balance, roof traffic, and chemical exposures.
How can I determine if my commercial roof requires repair, restoration, or replacement?
A professional diagnostic inspection provides the definitive answer. Isolated leaks around flashing or punctures can usually be resolved with targeted flat-roof repairs. If the underlying insulation is dry and the membrane is weathered but intact, applying a fluid-applied coating restores seamless protection at substantial savings. Full replacement is only necessary when infrared scans reveal extensive, widespread wet insulation or the structural metal or wood deck has suffered significant deterioration.
What causes commercial single-ply roof seams to separate and leak?
Seam separations occur primarily from thermal cycling, mechanical stress, and aged adhesives. Repeated expansion and contraction pull adjoining sheets in opposite directions, stressing glued splices or improperly welded bonds. Once microscopic breaches open, water penetrates the lap. In cold northern climates, this trapped moisture freezes and expands, tearing seams wider over time. Regular inspections identify minor seam stress early, allowing technicians to reseal laps before interior leaks start.
Can a new flat roof membrane be installed over an existing commercial roof?
Yes, installing a recover membrane over an existing system is often permitted by building codes, but only under specific conditions. Building codes limit commercial roofs to a maximum of two roof coverings. If your facility already has two layers installed, a total tear-off down to the structural deck is legally mandated. Furthermore, the existing insulation and decking must be completely dry and structurally sound before any overlay can be considered.
How does standing ponding water impact commercial roof warranties?
Water that remains ponding on a low-slope roof for more than 48 hours after rain accelerates membrane degradation and may void manufacturer warranties. Standing pools collect dirt, magnify UV radiation, and strain seams with excessive structural dead weight. While silicone restoration coatings resist continuous ponding without breaking down, single-ply manufacturers often exclude ponding areas from leak coverage unless the roof includes engineered slope and positive drainage toward collectors.
What is the difference between a manufacturer warranty and a contractor workmanship warranty?
A manufacturer warranty covers physical membrane defects and, in total system warranties, premature material failure under specified conditions. However, it rarely covers improper field labor. A contractor workmanship warranty covers installation errors, seam detailing, and flashing craftsmanship directly. When evaluating flat roof systems for commercial buildings, ensure your project includes both robust manufacturer backing and a direct guarantee from an experienced commercial contractor.

Article by
Harry Stanley III
Harry Stanley III is a construction marketing strategist and fractional CMO at H&A Marketing. He has helped construction companies grow through website strategy, SEO, paid advertising, branding, lead generation, CRM systems, and professional content. His past work includes helping Meraki Solar generate an additional $3.7 million in revenue in his first year and supporting American Builders as a fractional CMO. Today, Harry works directly with custom home builders and construction companies to build marketing systems designed to generate qualified leads and measurable growth.