TPO Roofing Installation for Findlay, Ohio Warehouses
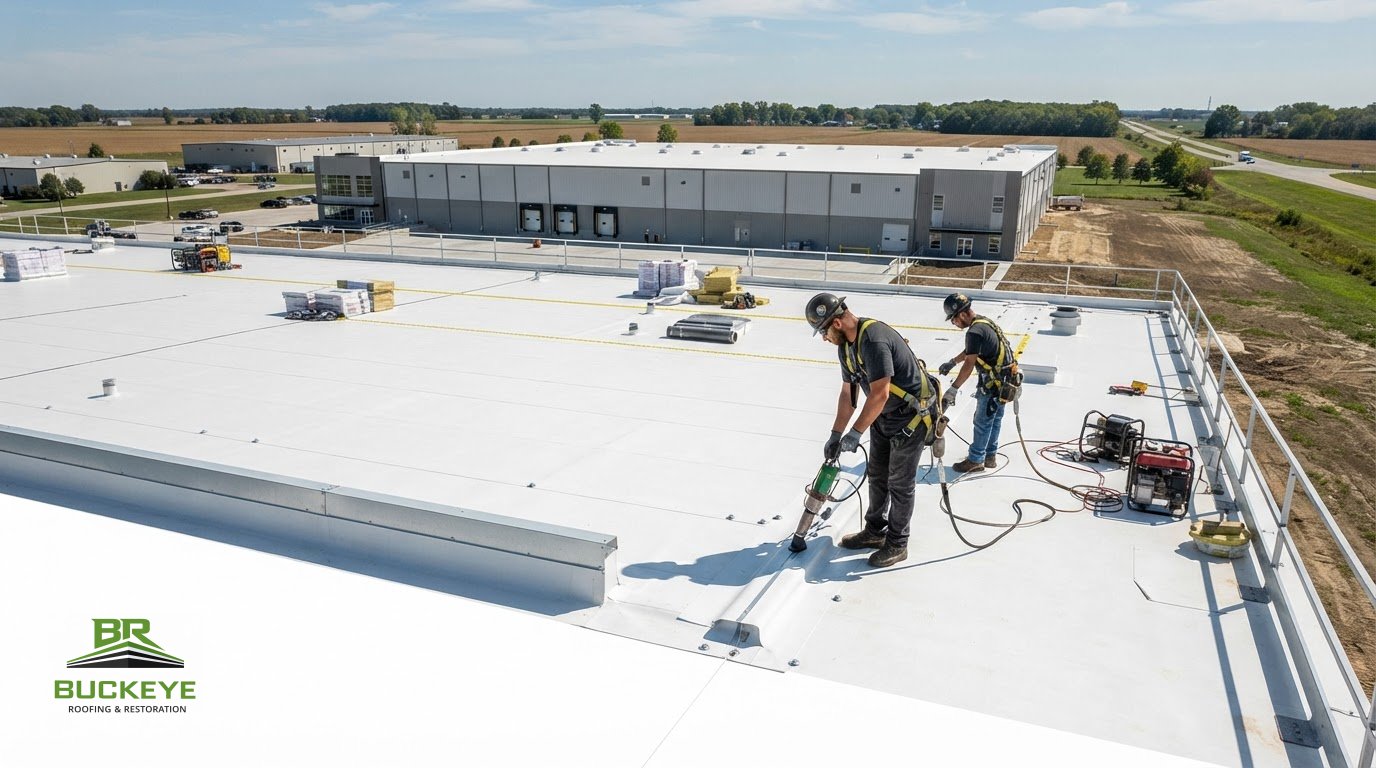
A warehouse roof performs only as well as its drainage and seam details. TPO roofing installation for warehouses in Findlay, Ohio, uses a single-ply membrane designed for flat and low-slope roofs. Installers can attach it mechanically or adhere it fully, then heat-weld the seams to form a watertight surface. The right approach also depends on the roof assembly and how the building handles water.
Look beyond the membrane itself: warehouse roofs need dependable drainage, and reflectivity can affect energy use. A reflective surface does not make up for weak seams or blocked drains. This guide explains TPO, attachment options, reflectivity, and low-slope roof considerations in Findlay and West Central Ohio. It also covers how roof condition, drainage, and building use can help determine whether a new TPO system or other roofing work makes sense for your facility and maintenance plans.
Key Takeaways
- Understand how TPO membrane attachment and heat-welded seams shape a warehouse roof installation.
- Consider reflectivity alongside drainage and roof condition when weighing energy efficiency.
- Learn why low-slope warehouse roofs need careful attention to water movement, foot traffic, and weather exposure.
- See which building and project details influence code, permit, insulation, and membrane choices in Ohio.
- Use a professional roof assessment to determine whether flat-roof repair, restoration, or coatings fit the building’s needs.
Commercial flat, foam, or single-ply roof installation
When weighing white TPO against black EPDM, warehouse owners should treat membrane color as one factor, not the whole decision. TPO reflects solar heat and can help reduce energy bills, while the roof assembly, insulation, drainage, and building use also affect performance. Start by assessing how each proposed system suits the facility, then consider roof exposure and operating needs.
TPO, EPDM, and Roof-Coating Installation
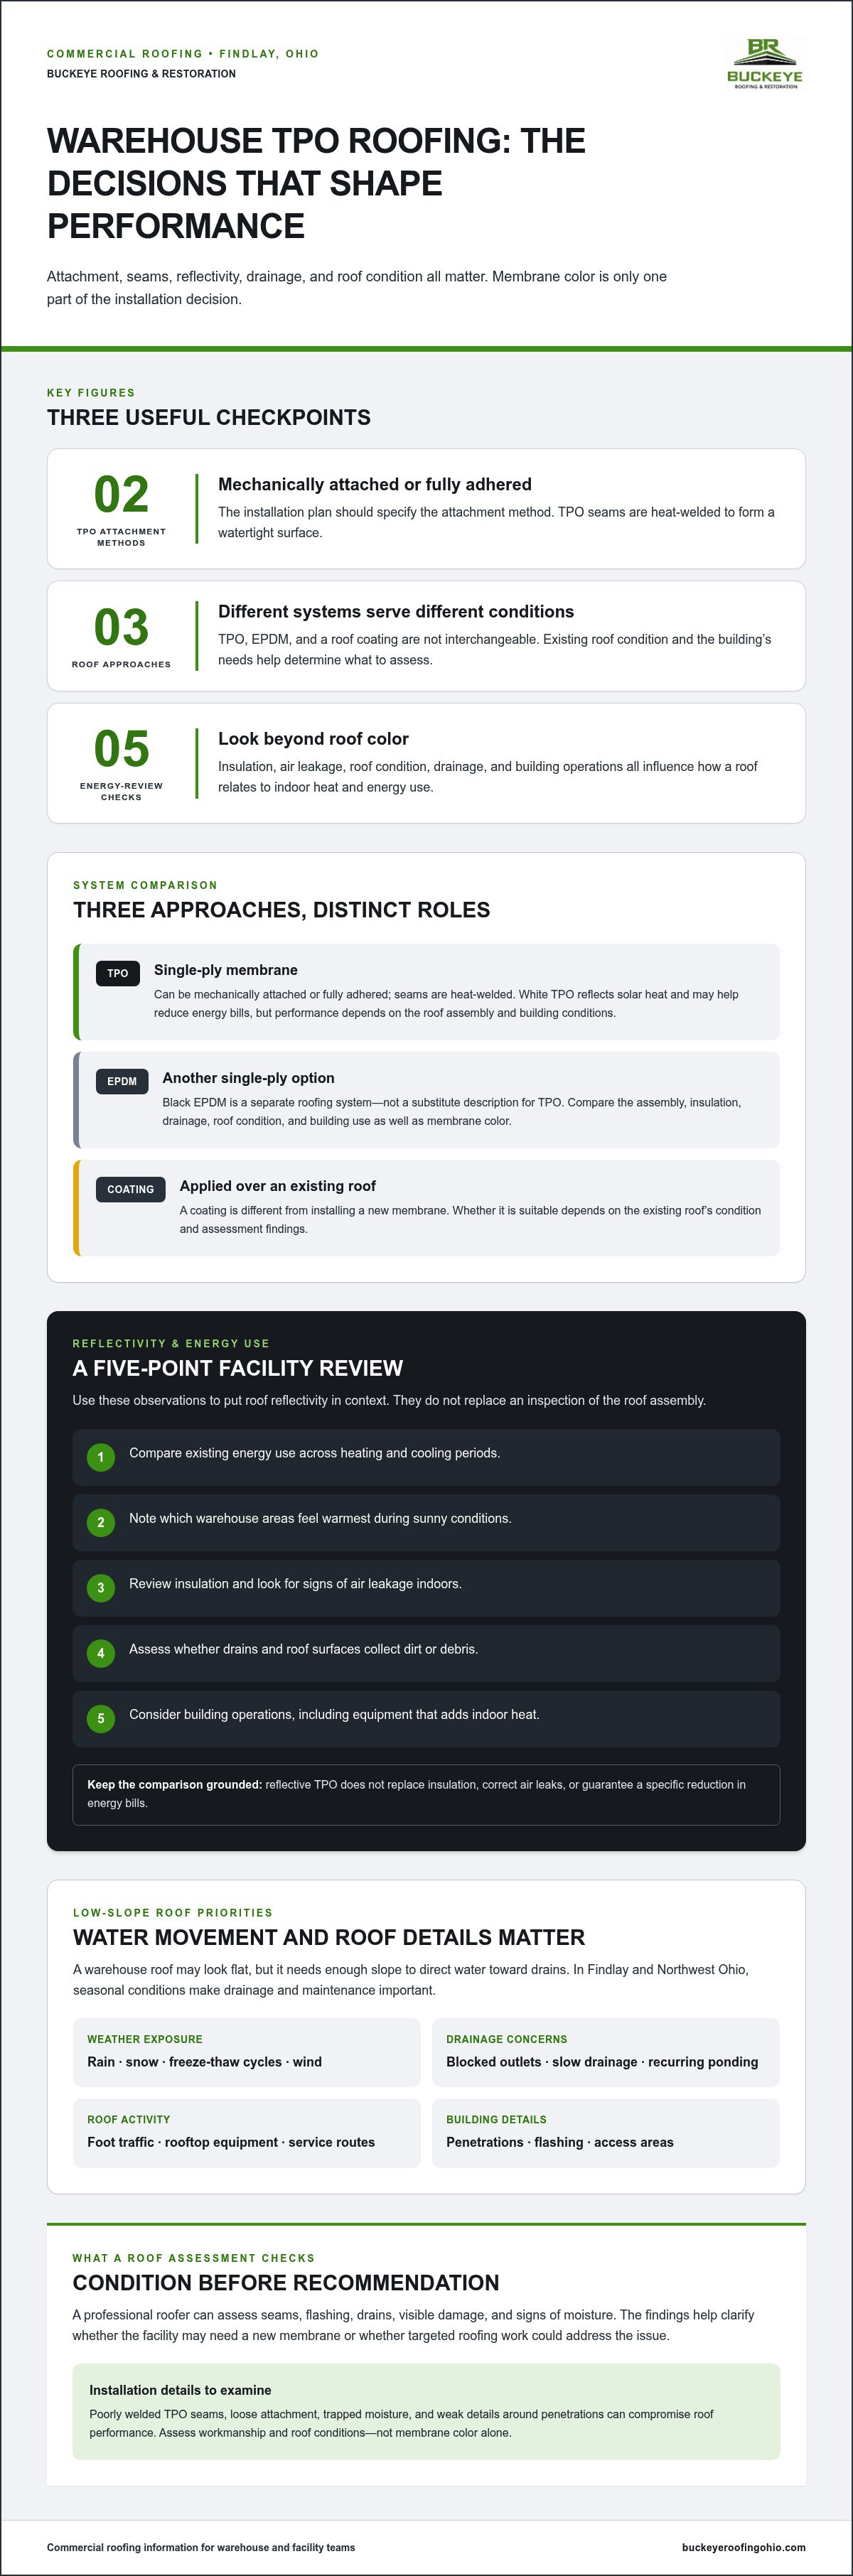
For TPO roofing installation for warehouses in Findlay, Ohio, the installation plan should specify the attachment method and detail work. TPO can be mechanically attached or fully adhered, with heat-welded seams. EPDM is another single-ply option, but the systems are not interchangeable. A roof coating is different: it covers an existing roof, and its suitability depends on that roof’s condition. Compare system details, reflectivity, and the existing substrate.
Warehouse Roof Installation
Findlay’s seasonal weather makes drainage and maintenance important for either membrane choice. Rain, snow, freeze-thaw cycles, and blocked drains can affect low-slope roofs. Facility teams can record recurring ponding and interior leaks, then arrange a professional roof assessment. Rooftop equipment and service routes also matter on warehouse roofs. The installation scope should account for these areas, not just the open membrane.
Roof Assessment and Replacement
A roof assessment can show whether a new membrane is needed or targeted work may resolve the issue. The roofer examines seams, flashing, drains, visible damage, and signs of moisture. Common installation risks include poorly welded TPO seams, loose attachment, trapped moisture, and weak details around penetrations. These issues can compromise a roof regardless of color, so assess installation quality alongside energy-efficiency considerations.
When considering replacement, compare the proposed TPO or EPDM assembly with the building’s actual conditions. Review drainage paths, insulation, roof access, equipment locations, and maintenance needs. Reflective TPO may be relevant where solar heat exposure matters, but it will not fix poor drainage or an unsuitable assembly. A professional inspection can establish the roof’s condition and help clarify which system and scope suit the facility.
Energy efficiency and solar heat reflectivity
White TPO and black EPDM offer a practical color-and-energy comparison for warehouse owners. TPO membranes reflect solar heat and can help reduce energy bills, but the benefit depends on the entire roof assembly, not membrane color alone. Insulation, air leakage, HVAC operation, roof condition, and building use all affect how much heat reaches occupied spaces.
A reflective white surface changes how the roof responds to sun exposure. In sunny weather, it reflects some solar heat instead of absorbing it at the membrane. That can reduce heat moving into the roof assembly and may ease cooling demand. It does not replace insulation or correct air leaks, and it does not guarantee a specific reduction in energy bills.
Do not judge black EPDM and white TPO by color alone. TPO reflects solar heat, but energy performance for EPDM is not quantified here. Compare insulation, the existing membrane, drainage, and building conditions as well as color. For a warehouse with substantial cooling demand, these details help show whether reflectivity is a meaningful selection factor.
Use a simple review before selecting a membrane:
- Compare existing energy use across heating and cooling periods.
- Note which warehouse areas feel warmest during sunny conditions.
- Review insulation and look for signs of air leakage indoors.
- Assess whether drains and roof surfaces collect dirt or debris.
- Consider building operations, including equipment that adds indoor heat.
This review can help distinguish roof-related heat gain from other causes. A warm packing area, for example, may reflect equipment heat or ventilation issues rather than roof color alone. A facility manager can compare utility records with seasonal operating patterns, then discuss the roof assembly and membrane condition during an inspection. That gives the decision a clearer basis than color preference alone.
Reflectance also depends on upkeep. According to the U.S. Environmental Protection Agency, low-slope cool roofs may need periodic cleaning to maintain reflectance. Dust, leaves, and other debris can cover portions of the surface, so a maintenance plan should consider roof cleanliness and drainage. Cleaning methods should suit the membrane and roof condition, rather than risk damage through unsuitable equipment or handling.
For a Findlay warehouse, weigh sun exposure against insulation, roof condition, drainage, and maintenance access. TPO’s reflective properties can support energy efficiency, while the full roof assembly determines overall performance. Review these factors before deciding on replacement. If the roof condition or heat transfer is unclear, schedule a commercial roof inspection to assess the system and discuss practical options.
Flat and low-slope roofing for warehouses and distribution centers
A warehouse roof may look flat, but it needs enough slope to direct water toward drains. In Findlay and northwest Ohio, facility managers should watch for slow drainage, blocked outlets, and recurring ponding after rain. Distribution buildings also have roof penetrations, equipment, and access routes that affect system details. Good design accounts for these conditions as well as membrane choice.
Warehouse roofs face more than rain. Snow, ice, wind, foot traffic, and routine equipment access all affect roofing needs in Ohio. A durable system should resist impact and tearing while protecting the building from water, fire, and wind damage. For example, plan service routes near rooftop equipment so repeated access does not become an overlooked source of wear.
Single-ply systems use one membrane layer, with TPO, EPDM, and PVC among the common options. TPO seams are heat-welded, and the membrane can be mechanically attached or fully adhered. These systems are not interchangeable: the roof assembly, drainage, building use, and existing conditions help determine the right approach. A warehouse with frequent rooftop servicing needs careful planning for access routes and membrane protection.
Built-up roofing uses a different assembly. Its multiple layers form a continuous system that reduces opportunities for water to penetrate. Built-up systems also offer UV resistance and can be cost-effective to maintain and repair over time. To compare this option with single-ply roofing, consider the full assembly, not just the exposed surface or initial installation method.
For a distribution center, map the roof’s practical demands before selecting a system:
- Identify drains, outlets, and areas where water collects after rain.
- Mark rooftop equipment, penetrations, and regular service routes.
- Review signs of tearing, impact, loose materials, or interior leaks.
- Consider how foot traffic and inclement weather affect roof use.
- Match the system to the roof’s condition, drainage, and building operations.
These observations can help guide an inspection, but they do not replace one. Interior stains beneath a drain, for example, may point to a drainage or flashing issue rather than widespread membrane failure. A professional can assess the roof surface, drainage details, and underlying condition before recommending repair or replacement. Do not walk onto the roof to investigate ponding or loose materials, especially if access is unsafe.
Regular maintenance helps facility teams spot changes before they disrupt warehouse operations. Record recurring leaks, visible debris near drains, and interior staining in specific areas. After severe weather, arrange a professional review if the roof shows damage or water entry. In Findlay and nearby northwest Ohio communities, these records give an inspection a clear starting point and connect roof needs to the building’s daily use.
What Ohio building codes and permits apply to commercial TPO roof installation?
Commercial TPO roof work in Findlay falls under the Ohio Building Code, with permit review handled by the building authority for the property’s jurisdiction. The permit process depends on project scope. A membrane replacement may be reviewed differently from work that changes the roof deck, insulation assembly, drainage, or structural components. Confirm the scope before preparing permit documents or setting a construction schedule.
Describe the proposed work precisely. State whether the project removes the existing roof, installs a new membrane over the existing assembly, or changes components beneath the membrane. Include any planned changes to insulation, drains, curbs, and roof openings. For example, replacing the membrane while retaining the existing deck is a different scope from replacing damaged deck sections. Clear descriptions help reviewers identify applicable code requirements and submissions.
Code review may cover more than the membrane material. Depending on the work, the submitted assembly and project details may need to address fire performance, energy provisions, structural capacity, drainage, and wind resistance. Do not assume that choosing a TPO product alone establishes compliance. Keep product data, assembly details, and project drawings aligned with the building and proposed work.
Prepare project information that can support the permit review:
- The property address and commercial building use.
- The existing roof assembly and known deck conditions.
- The scope, including removal, overlay, or replacement work.
- Any changes to insulation, drains, roof openings, or structural elements.
- Drawings and product documentation for the proposed assembly.
For a Findlay warehouse, submit the scope to the building authority responsible for the property’s address and follow its permit process. The authority can identify required forms, supporting documents, review steps, and inspections for the proposed work. Keep its instructions with the project file. Do not assume requirements for one jurisdiction or project apply to another property.
If concealed damage changes the scope during tear-off, document the condition and revise the work description. Damaged decking, for instance, may require structural repairs beyond the original membrane scope. Before proceeding with changed work, determine whether revised plans, permit information, or additional review are needed. This keeps field work consistent with the project documents.
A clear permit scope supports coordination among the building owner, roofing team, and reviewing authority. Match the proposed assembly and installation details to the approved project documents, then keep the permit and inspection records with the roof’s maintenance history. For an Ohio warehouse, this makes code review part of project planning, not a last-minute question.
What insulation and TPO membrane thickness are recommended for Ohio warehouse roofs?
No single TPO membrane thickness or insulation assembly suits every Ohio warehouse. The right selection depends on the roof deck, existing layers, building use, drainage, and project scope. A Findlay distribution building with frequent rooftop service has different practical needs from a warehouse with limited roof access. Compare the entire roof assembly, not membrane thickness in isolation.
Insulation and membrane serve different purposes. Insulation helps limit heat transfer through the roof assembly; the TPO membrane provides the exposed waterproofing layer. A reflective membrane can affect solar heat absorption, but it does not replace insulation. A bright membrane over an unsuitable or deteriorated assembly, for example, will not resolve underlying heat-loss or moisture problems.
Start by documenting the existing roof. A professional assessment should identify visible layers, wet or damaged areas, deck condition, drainage, and roof penetrations. Interior signs, such as staining beneath a drain or uncomfortable temperature differences across warehouse zones, can help guide the review. Do not assume existing insulation can remain just because the surface membrane appears intact.
The roof’s actual use also matters. Consider these conditions before selecting insulation and membrane thickness:
- Whether warehouse staff or technicians regularly access rooftop equipment.
- Whether the existing assembly shows moisture, deterioration, or uneven surfaces.
- How roof drains and slopes move water away from low points.
- Whether the project covers an existing roof or replaces roof layers.
- How building use, indoor temperatures, and energy goals shape the assembly.
Membrane thickness should suit the planned assembly and installation details. The selected material must work with the attachment method, substrate, seams, edges, and penetrations. A thicker membrane alone will not resolve poor drainage, trapped moisture, or weak transitions. Likewise, adding insulation without considering roof height, drainage details, and existing conditions can create conflicts at edges and equipment curbs.
Ask for the proposed assembly to be described layer by layer. The project scope should explain what stays, what is removed, how insulation fits, and how the membrane connects at drains and penetrations. This gives a facility manager a useful basis for comparing recommendations. It also clarifies how the roof addresses energy performance, water movement, and warehouse access.
For a Findlay roof, let inspection findings guide the choice rather than relying on a general thickness rule. Moisture, deck condition, drainage, building operations, and the desired assembly all matter. If you are planning a replacement or weighing insulation options, schedule a commercial roof inspection to review the existing roof and discuss a suitable scope.
Buckeye Roofing & Restoration: Commercial Flat Roofing
Buckeye Roofing & Restoration helps commercial property owners assess flat-roof needs and choose a practical next step. For isolated membrane damage, commercial flat-roof repair may address the affected area. If the existing roof remains suitable, restoration or roof coatings may be options. The roof’s condition, substrate, moisture, drainage, and structural integrity guide that decision. When a new roof is needed, commercial flat roofing provides a way to assess replacement needs and installation options, including TPO for a Findlay warehouse.
If you’re weighing roof work or noticing leaks, contact Buckeye Roofing & Restoration to discuss an inspection.
Set a Clear Next Step for Your Warehouse Roof
Use your next maintenance review to turn roof questions into a practical plan. Note recurring leaks, interior staining, drainage concerns, and areas affected by roof work. Combine those observations with available roof records and warehouse operating needs. This gives the inspection a useful starting point and keeps decisions tied to the building, not assumptions about membrane color or thickness.
For TPO roofing installation for warehouses in Findlay, Ohio, start with a roof assessment that connects the existing assembly, drainage, and facility use to a clear scope. Buckeye Roofing & Restoration provides commercial flat roofing, commercial flat-roof repair, and commercial roof restoration. An inspection can help determine which approach suits the roof’s actual condition.
Contact Buckeye Roofing & Restoration to discuss your warehouse roof, and take the next step with a plan grounded in the building’s needs.
Frequently Asked Questions
What Is TPO Roofing?
TPO stands for thermoplastic polyolefin, the material used to make this commercial roofing membrane. For a facility manager, the key point is that TPO is a roof covering, not a complete roof assembly on its own. The existing deck, insulation, edges, and drainage details remain part of the project review. When comparing proposals, check that each describes the full assembly, not just the membrane.
What is TPO roofing and is it suitable for warehouses in Findlay, Ohio?
TPO can suit a Findlay warehouse when the proposed roof system matches the building’s use and existing conditions. Consider how maintenance crews access rooftop units, whether operations can accommodate the work, and how the roof connects to parapets and equipment curbs. A warehouse with frequent service traffic may need a clear access plan. These facility-specific details help assess suitability beyond the membrane material alone.
How much does warehouse TPO roof installation cost per square foot in Findlay, Ohio?
A per-square-foot price cannot be set responsibly without a project scope; the price depends on the project and is provided after a quote request. Compare written proposals by checking what each includes, such as removal, surface preparation, insulation work, edge details, and disposal. Also distinguish included work from allowances and exclusions. This helps explain differences between quotes without relying on a broad market average.
What factors affect the cost of installing TPO roofing on a warehouse?
The scope varies with site-specific work. A roof with multiple curbs, skylights, or unusual edge conditions needs more detailing than a simple, uninterrupted section. Access for materials and equipment can also affect how crews stage the job. An active distribution facility, for example, may require work to be coordinated around loading operations. Ask that the proposal identify these conditions and explain how they affect the planned scope.
Which TPO roofing contractors serve Findlay and Hancock County, Ohio?
Buckeye Roofing & Restoration serves commercial properties in Findlay and Hancock County, Ohio. Its commercial roofing work includes flat-roof installation and replacement, as well as inspection, repair, restoration, and maintenance. When arranging an assessment, a warehouse operator can share the building address, known roof history, and current concerns. This helps focus the conversation on the facility’s needs rather than a generic roofing package.
What are the steps for installing TPO roofing on a warehouse?
Before installation, coordinate the project scope with warehouse operations. Identify staging areas, access restrictions, sensitive equipment, and work zones that could affect receiving or production. Establish how crews will communicate changing conditions and document concealed damage found during the work. Once the project is complete, keep the final scope and roof records with facility maintenance files. These steps support smoother coordination and clearer future maintenance planning.
How does TPO roofing compare with EPDM and PVC for warehouses in Ohio?
TPO, EPDM, and PVC are distinct membrane options, so compare complete system proposals rather than assuming their details match. TPO reflects solar heat, which may matter when assessing a warehouse’s cooling needs. For EPDM and PVC, review the specified assembly, installation details, and maintenance approach in the project documents. Let building operations, the existing roof, and facility priorities guide the comparison, not the material name alone.
How long does TPO roofing last, and what warranties are available?
TPO roof service life varies with installation quality, maintenance, drainage, exposure, and the condition of the full assembly. Warranty terms depend on the project documents and selected system, so review them rather than assuming a standard duration or coverage. Check who provides the warranty, which components it covers, and what maintenance or inspection records to retain. Keep those documents accessible to future facility managers.

Article by
Harry Stanley III
Harry Stanley III is a construction marketing strategist and fractional CMO at H&A Marketing. He has helped construction companies grow through website strategy, SEO, paid advertising, branding, lead generation, CRM systems, and professional content. His past work includes helping Meraki Solar generate an additional $3.7 million in revenue in his first year and supporting American Builders as a fractional CMO. Today, Harry works directly with custom home builders and construction companies to build marketing systems designed to generate qualified leads and measurable growth.