Duro-Last vs. Standard Mechanically Attached TPO for Commercial Kitchens
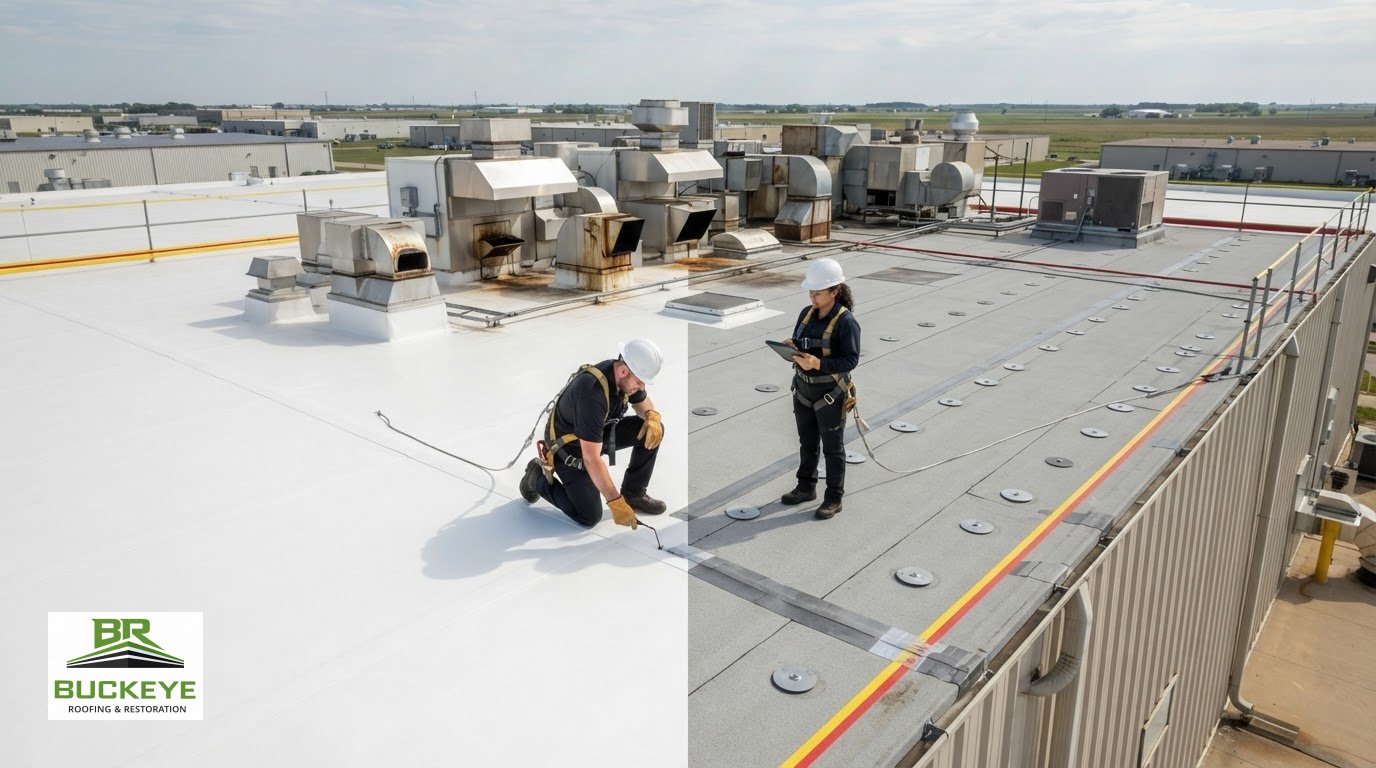
The brand name may not be the deciding factor on a commercial kitchen roof. In the comparison of Duro-Last vs standard mechanically attached TPO for commercial kitchens, the type of membrane and its exposure to kitchen exhaust matter just as much as how the roof is installed. Duro-Last is a PVC roofing system; TPO is a different membrane type, and mechanically attached describes one way to secure it.
If you manage a kitchen facility, you already know the roof has more to contend with than weather. Exhaust outlets, rooftop equipment, grease residue, drainage, and access for future maintenance all affect what a roof system needs to handle. A recommendation based on brand claims alone may miss the conditions that drive repairs and disruption.
This article compares the two approaches in practical terms, including membrane differences, installation considerations, and the role of exhaust exposure. You’ll also learn what an inspection should establish, from the existing roof’s condition and drainage to signs of moisture or damage, before anyone specifies repair or replacement. The right choice depends on the building and its actual roof conditions, not a one-size-fits-all rule.
Key Takeaways
- Compare complete roof assemblies, including attachment, seams, flashing details, access, and project documentation, rather than relying on membrane labels alone.
- In the Duro-Last vs standard mechanically attached TPO for commercial kitchens comparison, assess actual exhaust exposure and request product-specific evidence for chemical and heat compatibility.
- Consider drainage, rooftop traffic, kitchen operations, and maintenance access when evaluating which assembly fits the building.
- Document interior leak signs and roof concerns from safe locations; leave roof access and condition assessment to trained professionals.
- Use inspection findings to determine whether repair, restoration, coatings, or TPO replacement is appropriate for the roof’s condition.
Why Duro-Last vs. Mechanically Attached TPO Matters on a Commercial Kitchen Roof
For a kitchen owner planning roof work, the useful comparison isn’t a brand name against a membrane acronym. It’s how each proposed roof assembly will handle the building’s actual conditions, including exhaust outlets, rooftop equipment, drainage, penetrations, and the access needed for service. Those details affect what the roof must accommodate and how it can be inspected and maintained.
The phrase Duro-Last vs standard mechanically attached TPO for commercial kitchens also compares two different kinds of description. Duro-Last is a branded roofing system; mechanically attached TPO describes a membrane type and an attachment method. Neither label alone tells you whether the complete assembly fits a particular kitchen.
A commercial “flat roof” is typically low-slope, not level. Its design should direct water toward drains or other outlets. If exhaust equipment, new penetrations, or service routes interfere with drainage or roof details, those conditions deserve attention before a system is specified.
What makes a commercial kitchen roof different?
Kitchen exhaust equipment brings ducts, fans, curbs, and regular service access to the roof. Each affects the layout of roof details and the places where maintenance work may occur. Look for signs of concern from safe locations, such as interior water staining or visible residue around exhaust areas. Residue alone doesn’t prove membrane damage or establish chemical incompatibility.
Grease and heat exposure should be assessed, not assumed. The actual exhaust path, discharge location, and roof conditions matter. Any claim about a membrane’s compatibility should be supported by current manufacturer documentation for the specific product and assembly.
What do the two system descriptions mean?
Duro-Last names a branded roof system, not a generic term for TPO. Mechanically attached TPO refers to a thermoplastic polyolefin membrane secured to the roof assembly with mechanical fasteners; seams and perimeter details depend on the specified design. Components and installation details can vary, so compare documented assemblies rather than assuming every system under either label is built the same way.
Membrane type identifies the material, a brand identifies a manufacturer’s system, and attachment method describes how the assembly is secured. Keeping those terms separate makes a proposal easier to evaluate.
For commercial buildings in Ohio and nearby Midwest markets, seasonal temperature changes and freeze-thaw conditions make drainage and roof details practical inspection points. Water that remains in low areas can complicate maintenance, while penetrations and equipment curbs need sound, well-maintained transitions. A professional assessment should account for roof condition, drainage, equipment layout, and how kitchen operations affect access.
If an active leak or damaged roof area is present, avoid climbing onto the roof to investigate. A commercial roofer can assess the assembly safely and determine whether the immediate concern calls for commercial roof repair or broader planning.
How Duro-Last and Mechanically Attached TPO Differ as Roof Assemblies
A roof proposal describes more than a membrane. The deck, insulation, cover board, attachment, perimeter work, and details around rooftop equipment all affect the finished assembly. In a kitchen, a duct curb or exhaust penetration can make detail work especially important. A fair comparison considers those components alongside the membrane name.
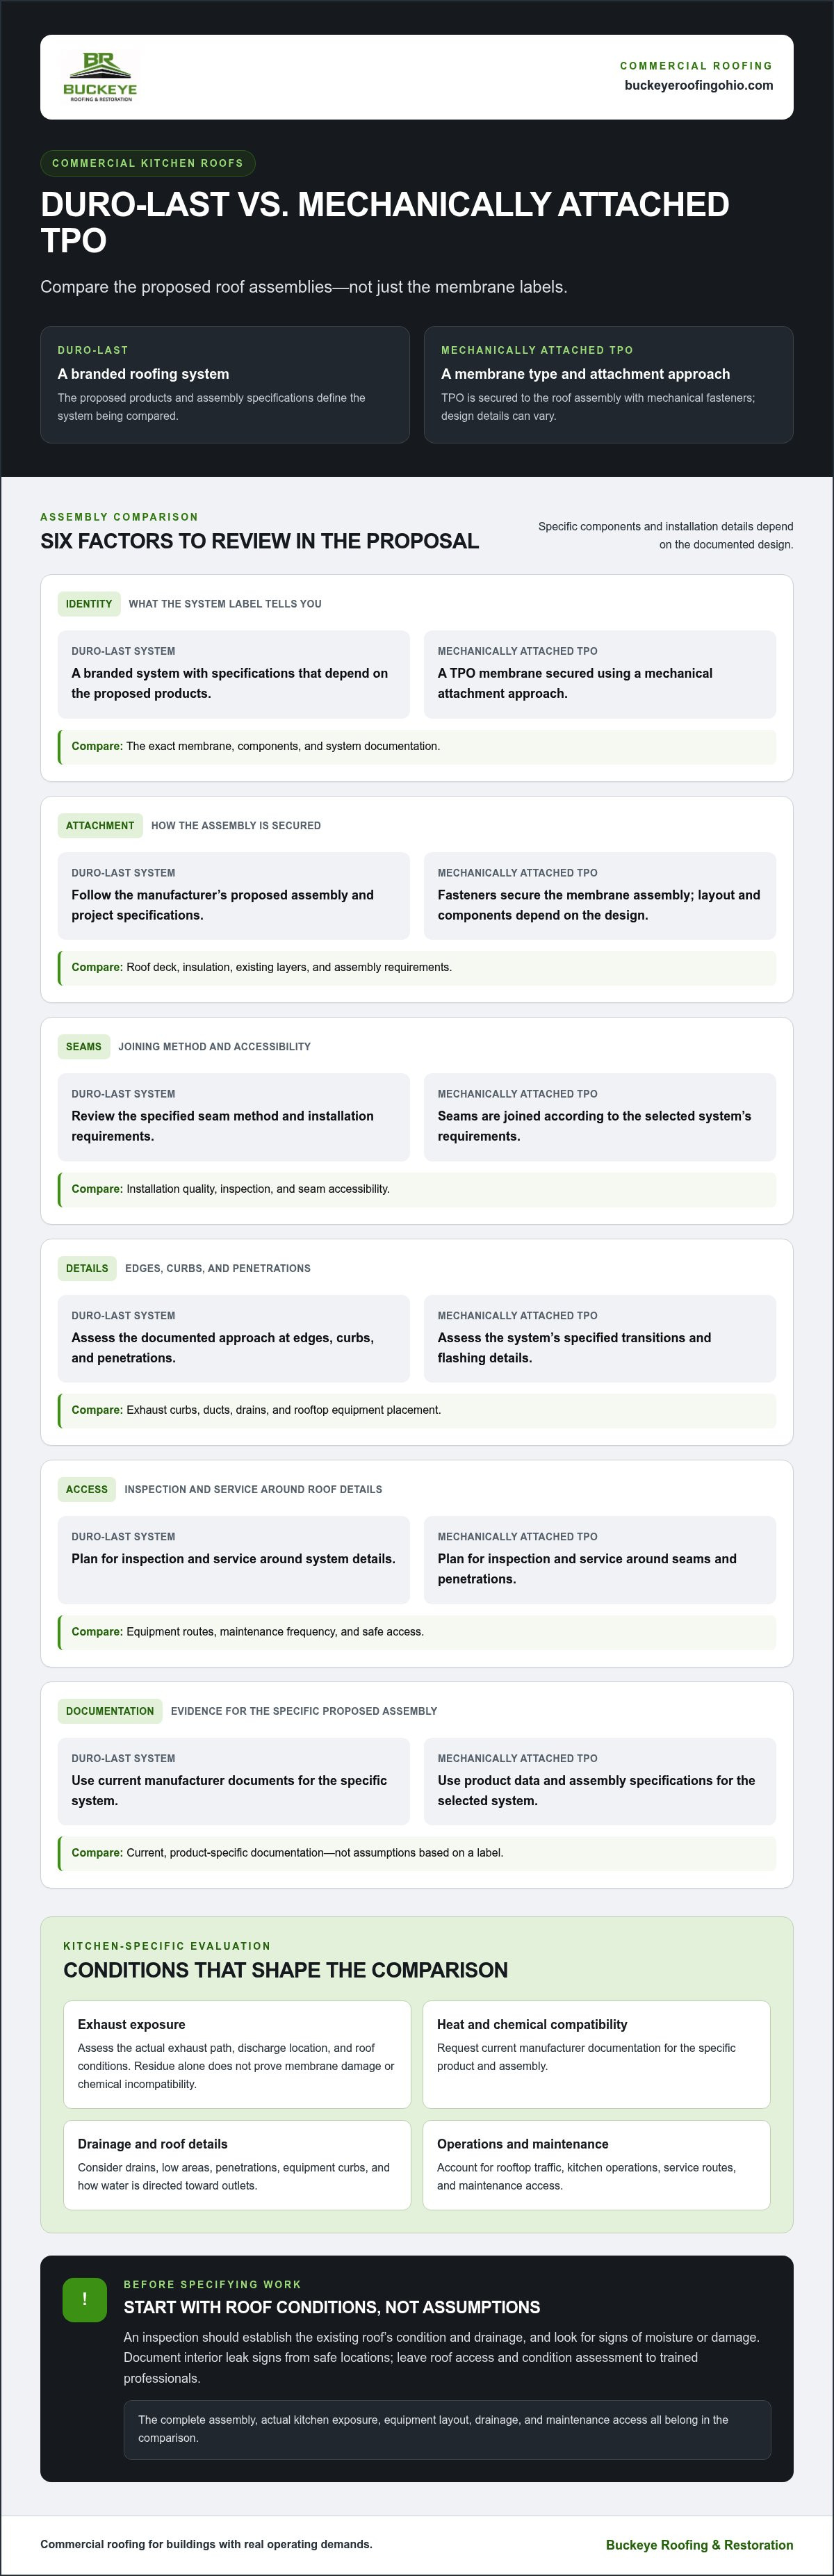
The table separates what the system labels tell you from the project facts that can change the decision. Duro-Last is a branded roofing system. Mechanically attached TPO describes a membrane type and attachment approach, not one manufacturer’s single, fixed assembly.
| Comparison point | Duro-Last system | Mechanically attached TPO | What changes the comparison |
|---|---|---|---|
| Identity | A branded system with specifications that depend on the proposed products. | A TPO membrane secured using a mechanical attachment approach. | The exact membrane, components, and system documentation. |
| Attachment | Follow the manufacturer’s proposed assembly and project specifications. | Fasteners secure the membrane assembly; layout and components depend on the design. | Roof deck, insulation, existing layers, and assembly requirements. |
| Seams | Review the specified seam method and installation requirements. | Seams are joined according to the selected system’s requirements. | Installation quality, inspection, and seam accessibility. |
| Details | Assess the documented approach at edges, curbs, and penetrations. | Assess the system’s specified transitions and flashing details. | Exhaust curbs, ducts, drains, and rooftop equipment placement. |
| Access | Plan for inspection and service around system details. | Plan for inspection and service around seams and penetrations. | Equipment routes, maintenance frequency, and safe access. |
| Documentation | Use current manufacturer documents for the specific system. | Use product data and assembly specifications for the selected TPO. | Whether the proposed documents address the actual roof conditions. |
Attachment, seams, and rooftop details
Mechanically attached TPO uses fasteners as part of the roof assembly. The term doesn’t establish a universal fastening pattern or describe every component. TPO seams are heat-welded, and edge transitions, curbs, and penetrations need installation and inspection consistent with the selected system’s requirements. Kitchen exhaust curbs and duct penetrations deserve project-specific review, especially where service access or equipment changes may affect the roof.
Performance claims and documentation
Separate a membrane property from an installed roof’s performance. A product document may describe the membrane, while the complete assembly also depends on the deck, insulation, cover board, fastening, roof geometry, and workmanship. For the Duro-Last vs standard mechanically attached TPO for commercial kitchens decision, compare current manufacturer documents and the specified assembly rather than relying on broad claims about durability or kitchen suitability.
For broader context on how materials and assembly choices differ, Buckeye’s commercial flat roof systems selection guide can help frame the comparison. A project review should also identify what lies beneath the membrane and whether the existing deck and roof geometry support the proposed assembly. Those facts may narrow the options before product claims do.
If the roof condition or existing layers are unclear, a commercial roof inspection can help establish what the building needs before work is specified.
Which System Fits Your Kitchen? Compare Exposure, Maintenance, and Project Constraints
There isn’t a reliable winner based on the membrane label alone. A kitchen with exhaust discharge near the roof, frequent equipment service, or drainage concerns has different demands from one with clear roof areas and limited traffic. In the Duro-Last vs standard mechanically attached TPO for commercial kitchens comparison, the useful question is whether the proposed assembly and its details fit the building’s exposure, condition, and operation.
Before comparing systems, consider what the roof inspection establishes:
- Exhaust exposure: Where do fans and ducts discharge, and are there visible signs of residue or deterioration? Treat these as inspection clues, not proof that a membrane is compatible or incompatible.
- Drainage: Do drains and roof areas appear to move water as intended, or are there signs of recurring ponding or interior leaks?
- Traffic and access: Where do kitchen staff and service technicians need to reach equipment? Repeated foot traffic and equipment work can affect roof maintenance needs.
- Existing roof condition: What is the state of the membrane, substrate, insulation, and deck? Moisture or damage below the surface can change the viable scope.
When a mechanically attached TPO approach merits consideration
A roofer evaluating a new mechanically attached TPO assembly needs to establish whether the deck can accept the proposed fastening approach and whether the existing roof layers and geometry support the design. Wind exposure, perimeter conditions, insulation, and equipment layout all inform the assembly. These are site-specific findings, not reasons to assume TPO is automatically suitable for a particular kitchen.
Scope matters, too. A project involving replacement of a roof assembly calls for a different evaluation than localized repairs or work limited to a portion of the building. The assessment should account for the roof’s condition and the building’s use, rather than treating a material choice as a stand-alone decision.
When a Duro-Last comparison needs closer review
Review the current Duro-Last documentation for the specific proposed system and compare it with the building’s roof geometry, deck, insulation, penetrations, and equipment curbs. For a kitchen, document exhaust locations and observed exposure, then assess whether the product documents address the relevant conditions. Don’t treat a brand name as proof of grease or heat resistance.
Project constraints can shift the evaluation. Existing moisture, deteriorated materials, drainage problems, or structural concerns may affect whether a new assembly is appropriate at all. The work scope also matters: repair addresses specific damage, while replacement installs a new roof assembly. Neither membrane name resolves those underlying conditions.
For another material comparison, TPO versus EPDM roofing considerations provide useful context, though the building’s own exposure and inspection findings still guide selection. If the roof needs a closer assessment, schedule a commercial roof inspection to help determine which options fit its condition and operating needs.
What to Evaluate Before Choosing a Commercial Kitchen Roof System
Make the decision from evidence, not a product label or a single leak. A useful evaluation moves from documenting concerns to inspecting the roof, comparing suitable assemblies, and defining the work. That sequence helps facility managers understand whether the issue calls for a targeted repair or a broader project, without presuming that full replacement is necessary.
What facility managers can document safely
Start indoors and in other safe areas. Keep a record of where leaks appear, when they occur, which kitchen operations are affected, and whether ceiling or wall conditions change. Note recent exhaust work, equipment changes, and recurring maintenance issues. Don’t climb onto the roof, probe the membrane, or attempt repairs; leave roof access and hands-on assessment to trained professionals.
Useful records include photos taken from safe indoor locations, dates of observed leaks, and notes about whether water appears during or after particular weather. These details can help the roofer connect interior symptoms with roof areas for further assessment. A leak’s visible location indoors doesn’t necessarily identify the exact point where water enters the roof assembly.
What a commercial roofer evaluates on site
A roofer examines the existing assembly and visible membrane condition, including seams, penetrations, equipment curbs, drainage areas, and signs of damage. The assessment also considers the substrate and deck, along with possible moisture below the surface. These findings help establish whether the roof can support repair or whether underlying conditions may require a wider scope.
Drainage deserves a close look. A low-slope roof is designed to move water toward drains or outlets, so the roofer assesses whether those paths are clear and whether roof conditions contribute to recurring water concerns. Structural concerns, damaged details, or moisture in the assembly can change the available options. A coating or restoration isn’t automatically suitable just because the existing membrane is still present.
For facility managers comparing Duro-Last vs standard mechanically attached TPO for commercial kitchens, inspection findings provide the context for evaluating each proposed assembly. The roofer can compare the roof’s condition and operating demands with project specifications, then explain the basis for the recommended scope and any practical alternatives.
The inspection should lead to a clear distinction between types of work. Repair addresses a specific problem. Restoration renews an existing roof when its condition supports that approach. A coating adds a protective layer only when the substrate and other conditions are suitable. Replacement installs a new roof assembly. The right path depends on inspection findings, including moisture, substrate, drainage, and structural integrity.
Commercial roof inspection guidance can help clarify what an inspection may assess. If your kitchen roof has an active leak or you’re planning a system decision, request a commercial roof inspection to establish the building’s condition before work is specified.
How Buckeye Helps Commercial Kitchens Compare Repair, Restoration, and TPO Replacement
A system comparison is useful only if it leads to a workable plan for the building. Buckeye Roofing & Restoration serves commercial and industrial properties across Ohio, including kitchen facilities in markets such as Toledo and Findlay, as well as Northeast Indiana and Southern Michigan. The starting point is the roof’s condition and how the building operates, not a preference based on a product label.
Buckeye’s commercial roofing work includes TPO and EPDM systems, repair, restoration, coatings, inspections, maintenance, and replacement. Comparing system specifications can help clarify project options, while an inspection establishes which scope fits the roof and its operating demands.
Match the scope of work to the roof’s condition
Repair addresses a specific leak or damaged area. Restoration renews an existing roof when its condition supports that approach. A coating adds a protective layer when the roof is suitable for it. Reroofing adds a new layer over an existing assembly when conditions allow, while full replacement removes and replaces the existing roof system.
These options aren’t interchangeable. Buckeye evaluates the substrate, moisture, drainage, structural integrity, and other inspection findings before recommending restoration or coatings. Exhaust equipment, penetrations, and maintenance access also factor into planning. The broader guide to repair, restoration, or replacement options offers additional context for weighing the scope of work.
Plan the next step for an Ohio-area kitchen facility
Facility managers can prepare by gathering roof history, maintenance records, and notes about leaks or equipment changes. That context helps the inspection focus on the building’s operational concerns and the conditions that affect the system comparison.
Buckeye evaluates the roof before recommending a course of action, whether that means addressing a specific problem or planning broader work. If you manage a commercial kitchen in Ohio or a nearby service area, discuss a commercial roof inspection to establish a practical next step.
Make the Roof Decision Part of Your Facility Plan
A commercial kitchen roof decision can shape more than the roofing scope. It can affect how maintenance teams reach rooftop equipment, how future exhaust work is coordinated, and how roof needs fit into facility planning. Include those operational considerations alongside the technical comparison so the selected approach works with the building’s day-to-day use.
Use the Duro-Last vs standard mechanically attached TPO for commercial kitchens comparison as a starting point, not a final specification. The next step is to connect your operational priorities and known roof history with an on-site assessment. That gives you a clearer basis for planning appropriate work without defaulting to a system or scope before the building’s needs are understood.
For a practical conversation about your commercial roof, discuss your commercial roof with Buckeye. A measured next step can help you plan with greater confidence.
Frequently Asked Questions
Is Duro-Last the same thing as TPO?
No. Duro-Last is a branded PVC roofing system, while TPO identifies a different membrane material. For purchasing and facility records, keep the manufacturer, product line, and assembly designation together. This helps prevent confusion when maintenance staff review submittals or compare a later repair proposal. A product label by itself doesn’t describe every component or installation detail in a complete roof system.
Can standard mechanically attached TPO be used on a commercial kitchen roof?
Potentially, but there’s no blanket approval for every kitchen. The decision in Duro-Last vs standard mechanically attached TPO for commercial kitchens should account for exhaust discharge locations and the membrane manufacturer’s documented limitations. A facility with a fan above a service corridor, for example, should have that roof area evaluated as part of the proposed design. The system choice also needs to fit the building and project specifications.
Does a commercial kitchen roof need a special membrane?
Not necessarily. Select a membrane based on documented building conditions rather than the kitchen label alone. A facility that changes cooking equipment, exhaust routing, or cleaning practices may need its roof exposure reviewed before future work. Keep records of those changes and share them during project planning. The appropriate material and assembly depend on product documentation and a professional assessment, not a universal rule for kitchen roofs.
How do grease and kitchen exhaust affect a commercial roof?
Grease or visible residue near exhaust equipment can identify areas to document, but residue alone doesn’t establish membrane damage. Note its location and whether it reappears after routine equipment service, along with any nearby interior leak reports. Exhaust fans and ducts can also require coordination between roofing work and equipment maintenance. A qualified roofer can relate those observations to the roof details and product documentation.
Can a new TPO roof be installed over an existing Duro-Last roof?
It may be possible in some circumstances, but don’t assume an overlay is suitable just because both systems use flexible membranes. The project review needs to establish whether the existing roof can support the proposed assembly and how new materials would meet the building’s edges and equipment. The proposal should explain whether the existing roof remains in place or is removed, and why that approach fits the documented conditions.
What should a commercial roofer inspect before recommending a kitchen roof replacement?
The roofer should determine whether the reported problem is confined to one area or appears across multiple roof areas. Available roof records and leak history can help compare current conditions with prior repairs. Ask for findings tied to the proposed scope: what was observed, which areas are affected, and what work is included. That gives owners a clearer basis for planning and comparing project proposals.
Is repair or restoration an option instead of replacing a commercial kitchen roof?
Yes, depending on the roof’s condition. A repair may address a discrete defect when nearby areas remain serviceable, while recurring leaks in separate locations or widespread deterioration may call for a broader plan. Restoration is different from repair, and a coating is only appropriate when the roof can support it. The inspection findings should connect the observed conditions to the recommended scope, including why replacement is or isn’t warranted.

Article by
Harry Stanley III
Harry Stanley III is a construction marketing strategist and fractional CMO at H&A Marketing. He has helped construction companies grow through website strategy, SEO, paid advertising, branding, lead generation, CRM systems, and professional content. His past work includes helping Meraki Solar generate an additional $3.7 million in revenue in his first year and supporting American Builders as a fractional CMO. Today, Harry works directly with custom home builders and construction companies to build marketing systems designed to generate qualified leads and measurable growth.